a black and white logo
817-781-7060

Wynne Moore Property Search


Save
Ask
Tour
Hide
Share
$1,299,900
142 Days On Site

492 County Road 4387
Decatur, TX 76234

For Sale|Single Family Residence|Active
4
Beds
3
Total Baths
3
Full Baths
3,097
SqFt
$420
/SqFt
2007
Built
Subdivision:
Flatbush Estates
County:
Wise
Call Now: 817-781-7060
Is this the listing for you? We can help make it yours.
817-781-7060
492 County Road 4387492 County Road 4387492 County Road 4387492 County Road 4387
Save
Ask
Tour
Hide
Share

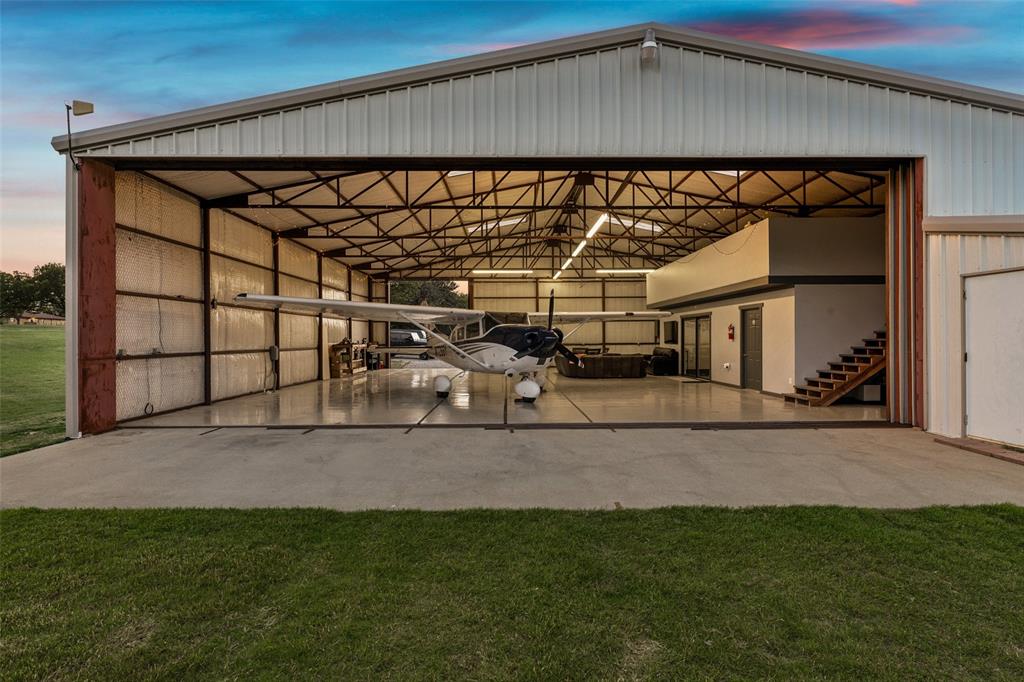
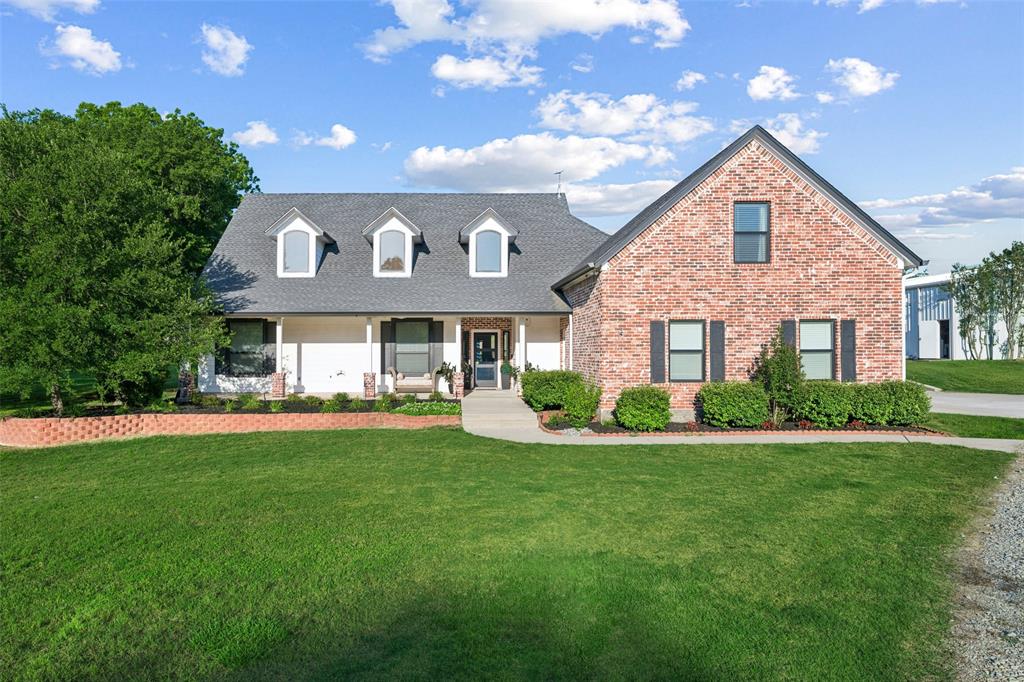
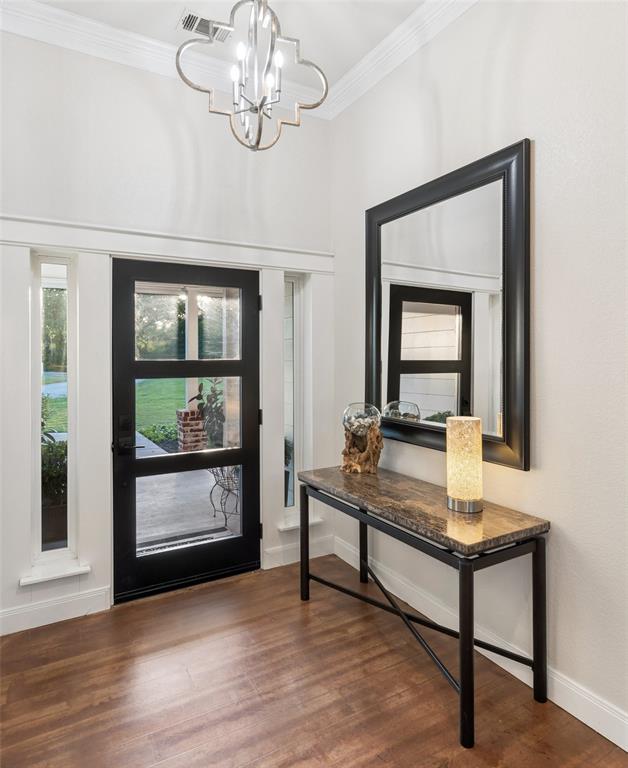
Luxury Texas aviation estate with private aircraft hangar and direct runway access, offering the ultimate fly-in lifestyle on 2.41 acres in Decatur. Located within an exclusive residential airpark community, this property allows aviation enthusiasts to keep their airplane at home and fly directly from their backyard via the community’s 2,300-foot lighted grass runway shared by only 12 property owners. This custom home offers 3,087 square feet of well designed living space with an open floorplan filled with natural light. The spacious living room features vaulted ceilings, custom built-ins, and a striking fireplace, flowing into the dining area and beautifully appointed kitchen with custom cabinetry, oversized island with Ukrainian granite, dual sinks, stainless steel appliances, large walk-in pantry, and reverse osmosis filtration system. The private primary suite features patio access, tray ceiling, and a spa-inspired bath with dual vanities, jetted tub, separate shower, and heated travertine flooring. Two additional bedrooms and bath are downstairs, while the oversized upstairs fourth bedroom includes historic wood flooring, built-ins, and ensuite bath. A mud area and oversized utility room with sink and cabinetry add functionality. Outdoor living includes a covered patio with expansive views, outdoor kitchen, stone fireplace, and a resort-style pool and spa completed in 2024. Recent updates include paint, countertops, trim, lighting, new well pump, water filtration system, new HVAC systems within the past 24 months, cell booster, and WiFi relay throughout the property. The fully insulated all-steel hangar boasts approximately 55’ x 52’, a 39’ wide by 13’ tall rolling aircraft door, epoxy flooring, full bath, climate-controlled tool room, office or man cave space, RV access door, 50-amp RV outlet, RV sewer dump, and direct taxi access to the runway. Rare opportunity for luxury living and private aviation convenience in one extraordinary Texas airpark property.

Save
Ask
Tour
Hide
Share
Listing Snapshot
Price 
$1,299,900
Days On Site 
142 Days
Bedrooms 
4
Inside Area (SqFt) 
3,097 sqft
Total Baths 
3
Full Baths 
3
Partial Baths 
N/A
Lot Size 
2.41 Acres
Year Built 
2007
MLS® Number 
21259140
Status 
Active
Property Tax 
$11,860
HOA/Condo/Coop Fees 
$270 Semi-Annually
Sq Ft Source 
N/A
Friends & Family
Recent Activity
3 weeks agoListing updated with changes from the MLS®
5 months agoListing first seen on site
General Features
Acres 
2.41
Attached Garage 
Yes
Foundation 
Slab
Garage 
Yes
Garage Spaces 
2
Green Energy Efficient 
AppliancesInsulationWindows
Levels 
Two
Parking 
Additional ParkingConcreteDrivewayGarageGarage Door OpenerGarage Faces SideGravelOversizedRV Access/ParkingBoatAttached
Property Sub Type 
Single Family Residence
Security 
Smoke Detector(s)
Sewer 
Septic Tank
Special Circumstances 
Standard
Style 
Traditional
Utilities 
Electricity ConnectedPropane
Water Source 
Well
Interior Features
Appliances 
Water PurifierDishwasherDisposalElectric OvenGas CooktopGas Water HeaterIce MakerMicrowaveTankless Water HeaterVented Exhaust Fan
Cooling 
Ceiling Fan(s)Central Air
Fireplace 
Yes
Fireplace Features 
Living RoomOutsideGas Log
Fireplaces 
2
Flooring 
Ceramic TileConcreteWoodVinyl
Heating 
Exhaust FanCentralPropane
Interior 
Built-in FeaturesDouble VanityEat-in KitchenGranite CountersKitchen IslandNatural WoodworkOpen FloorplanPantryVaulted Ceiling(s)Walk-In Closet(s)High Speed InternetWired for SoundIn-Law Floorplan
Laundry Features 
Electric Dryer HookupWasher Hookup
Spa 
Yes
Window Features 
ShuttersWindow Coverings
Bath-Full 
Dimensions - 11 x 15Level - Second
Bedroom 
Dimensions - 11 x 13Level - FirstFeatures - Ceiling Fan(s)
Dining Room 
Dimensions - 12 x 16Level - First
Kitchen 
Dimensions - 14 x 15Level - FirstFeatures - Breakfast Bar, Eat-in Kitchen, Kitchen Island
Living Room 
Dimensions - 20 x 22Level - First
Master Bathroom 
Dimensions - 11 x 15Level - First
Master Bedroom 
Dimensions - 14 x 17Level - FirstFeatures - Walk-In Closet(s)
Utility Room 
Dimensions - 11 x 11Level - First
Save
Ask
Tour
Hide
Share
Exterior Features
Construction Details 
Brick
Exterior 
Rain GuttersLightingOutdoor GrillOutdoor KitchenRV Hookup
Lot Features 
Interior LotLandscapedSubdivided
Other Structures 
Airplane HangarWorkshop
Patio And Porch 
CoveredDeckPatioRear Porch
Pool Features 
In GroundPool Sweep
Roof 
Composition
Spa 
Yes
Windows/Doors 
ShuttersWindow Coverings
Community Features
Association Fee 
$270.0
Association Fee Frequency 
Semi-Annually
Community Features 
Airport/Runway
School District 
Paradise ISD
Financing Terms Available 
CashConventional
Schools
School District
Paradise ISD
Elementary School
Paradise
Middle School
Paradise
High School
Paradise
Listing courtesy of Wynne Moore of Allie Beth Allman & Associates wynne@wynnemoore.com


© 2020 North Texas Real Estate Information Systems. All rights reserved. Information is deemed reliable but is not guaranteed accurate by the MLS or NTREIS. The information being provided is for the consumer's personal, non-commercial use, and may not be reproduced, redistributed, or used for any purpose other than to identify prospective properties consumers may be interested in purchasing.
Last checked: 2026-10-07 07:27 PM CDT

Neighborhood & Commute
Source: Walkscore
Save
Ask
Tour
Hide
Share
crossmenuchevron-down
linkedin facebook pinterest youtube rss twitter instagram facebook-blank rss-blank linkedin-blank pinterest youtube twitter instagram